
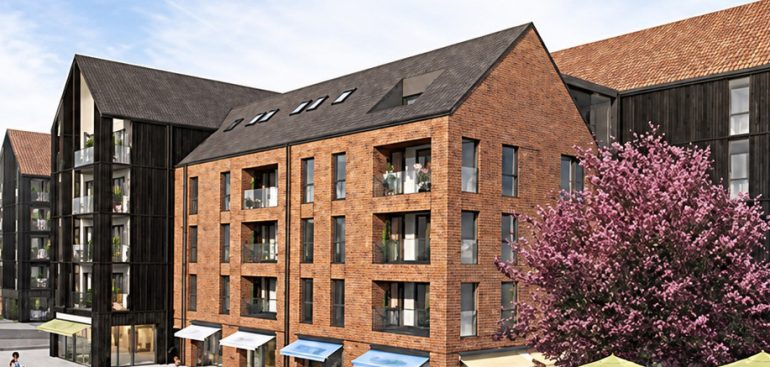
Arden Quarter – Stratford Upon Avon
CLIENT: GALLIFORD TRY PARTNERSHIPS
CONTRACT VALUE: £1.53M • COMPLETION DATE: JULY 2019
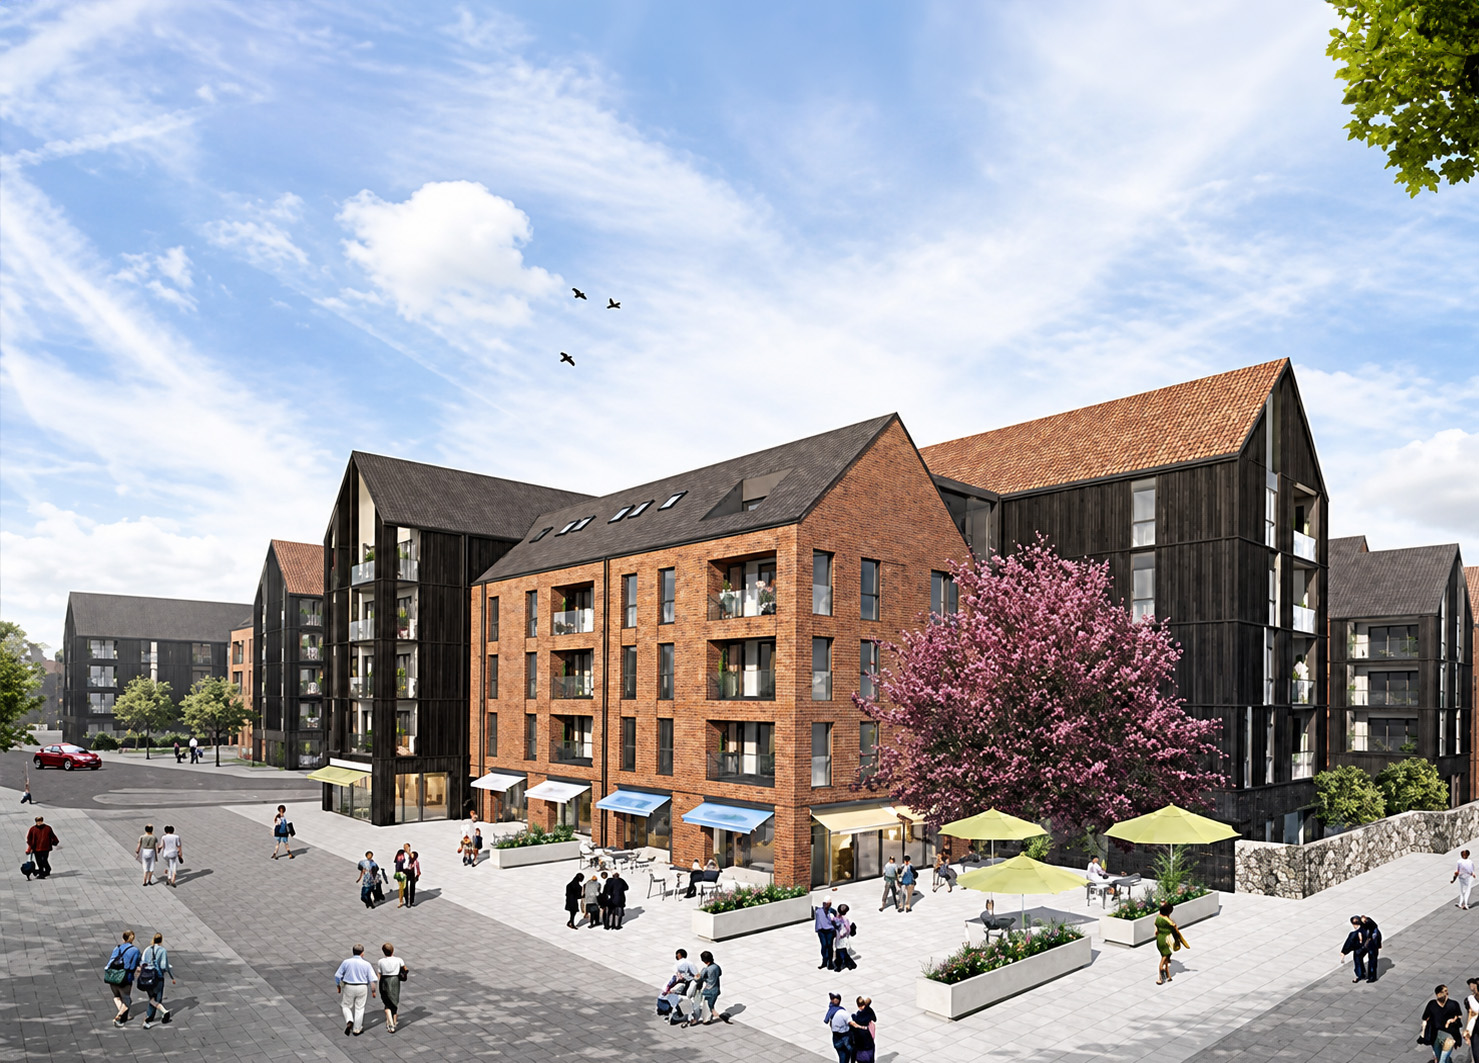
Calumet Services Ltd was appointed to undertake the BIM Level 2 design, procurement, installation and commissioning of the mechanical services for Arden Quarter, a substantial residential development comprising 102 apartments together with extensive communal and resident facilities.
Located in the heart of historic Stratford-upon-Avon, Arden Quarter forms part of a contemporary town-centre development, conveniently positioned adjacent to Stratford-upon-Avon railway station and within easy reach of the town’s amenities and wider transport network.
The development incorporates 102 individual apartments alongside a range of communal and specialist facilities, including an assisted bathroom, communal areas, laundry facilities, toilets and a Sky Bar.
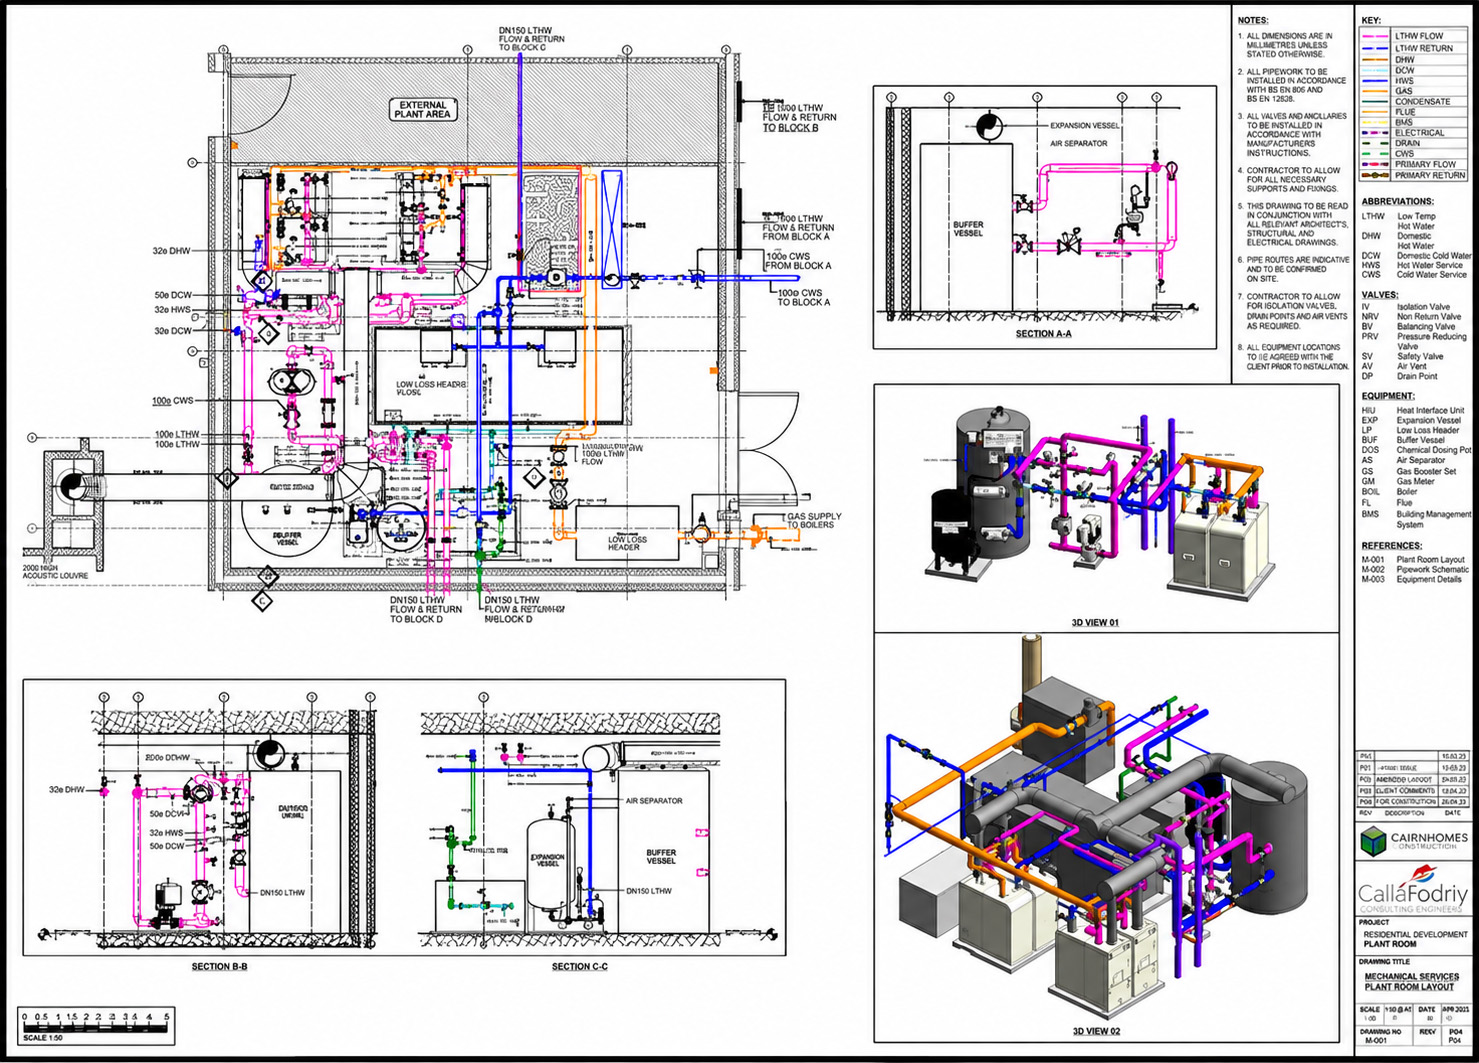
Delivered on a design and build basis, Calumet utilised BIM Level 2 throughout the mechanical design and coordination process, enabling the building services to be fully coordinated with the structure, architectural elements and other trades prior to and during installation.
THE MECHANICAL SERVICES PACKAGE INCLUDED:
Complete central plant room installation, incorporating boiler plant, cold water storage tanks, booster sets, distribution pumps and associated equipment.
- LTHW heating and boosted cold water distribution systems serving the apartments and communal areas throughout the development.
- Individual Heat Interface Units (HIUs) serving each apartment, providing heating to LST radiators and domestic hot water generation.
- Complete LST radiator heating systems within the residential accommodation.
- Complete domestic water services serving apartments, kitchens, communal and ancillary areas.
- Plumbing and sanitaryware installations serving bathrooms, en-suites, cloakrooms, kitchens and communal facilities.
- Individual Mechanical Extract Ventilation (MEV) systems and associated ductwork serving each apartment.
- Complete ventilation and ductwork systems serving the communal and associated areas.
- Heat recovery ventilation and air conditioning systems serving designated communal spaces.
- Comprehensive Building Management System (BMS) and resident billing systems.
- Full residential water mist fire suppression system throughout the development.
- Dry riser installations serving each stair core.
- Specialist assisted bathing facilities, incorporating an assisted bath with integrated Bluetooth and LED lighting features.
- Water treatment of the completed mechanical services installations.
- Full testing and commissioning of the installed mechanical systems.
The project demonstrates Calumet Services’ ability to deliver a complex, fully coordinated design and build mechanical services package within a substantial multi-storey residential development, combining centralised energy infrastructure, individual apartment services, specialist resident facilities and life-safety systems within a prominent town-centre location
